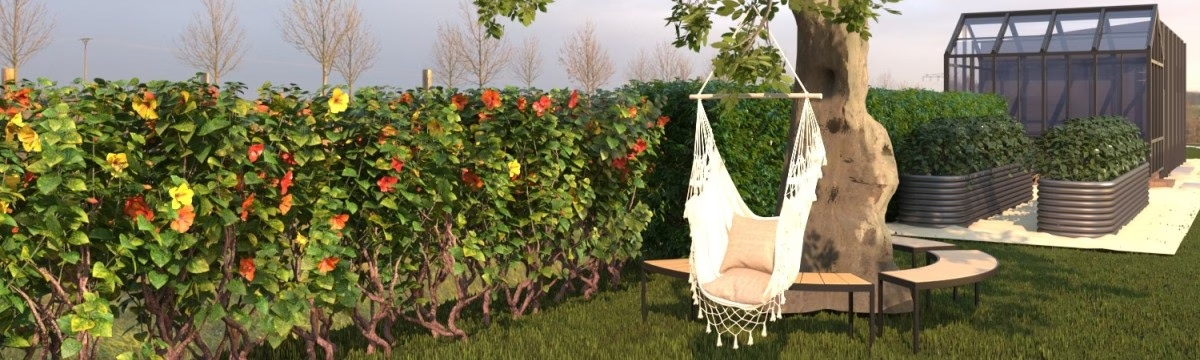
We have just started the next phase of the 56 Gower home renovation – with the house almost fully finished now. So, while waiting for the tiny snags to be fixed indoors, we have turned our attention to the extremely long garden. And we have BIG plans for this space. Well, it’s more than one space as the garden is narrow and very long and over time it has naturally zoned into different areas.
This post is going to explain our ‘wishlist’ of ambition for the garden – making spaces for socialising, growing fruit and vegetables, relaxing, and encouraging wildlife. Currently the garden is high maintenance, with lots of flower/shrub beds that just love to be taken over by nettles and brambles – it’s a full-time job to keep on top of them. We have trees and hedges in need of pruning and shaping, uneven ground that needs flattening, encroaching borders and banks that need slicing into to increase the garden width … and we need to replace the Bunker, which we’ve unfortunately had to accept is beyond saving.
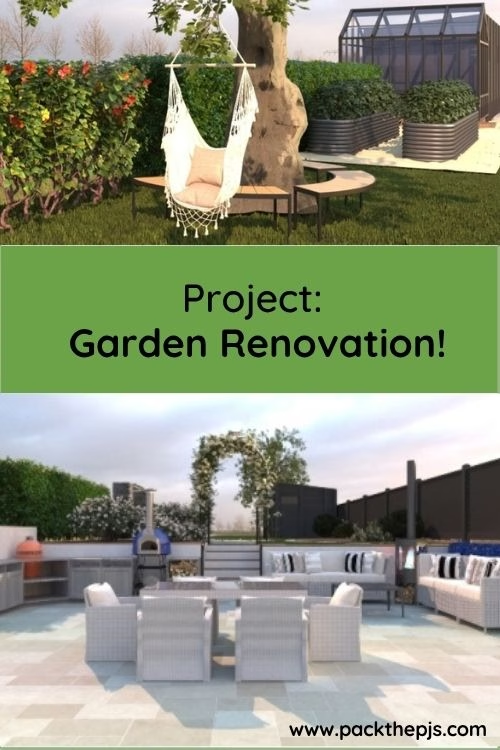
We teamed up with a garden designer who helped put our visions onto paper, and it is these images that we’ll discuss here, with a photo of the ‘now’ and the design of the ‘after’. The most exciting thing is that we already have landscapers ready to start, so our dream is going to be realised before we know it!
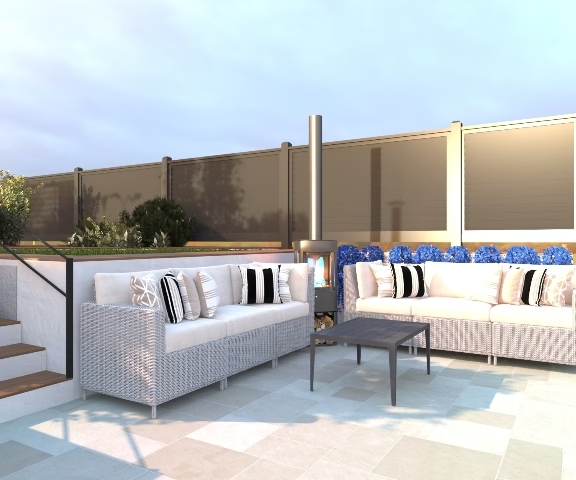
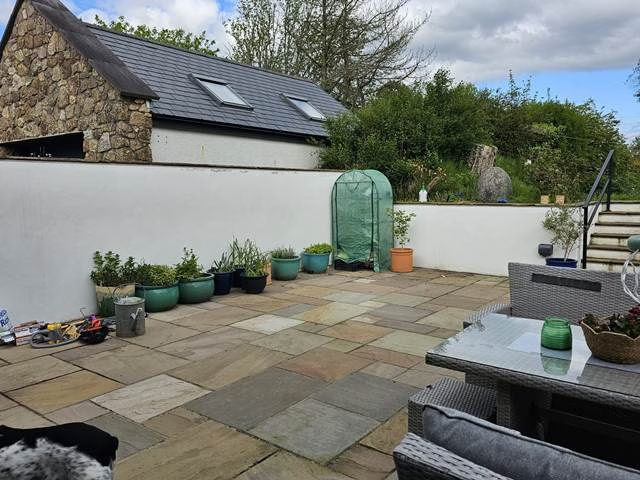
Image 1: Patio
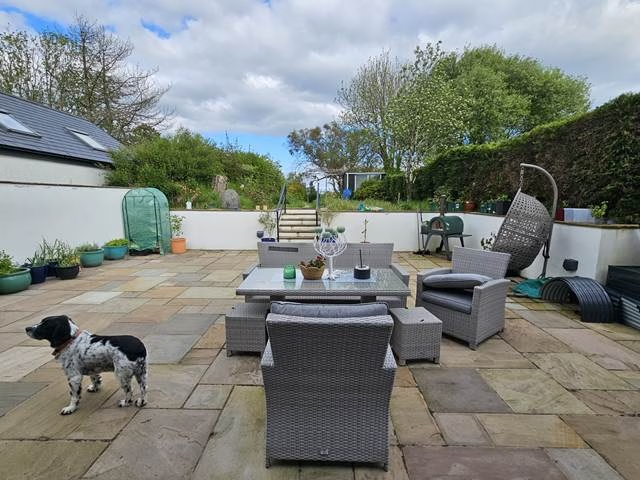
Let me show you how this space currently looks:
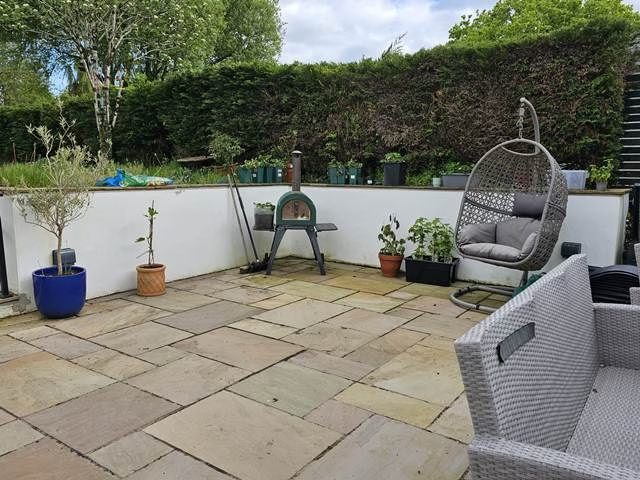
This area is to be a private seating area, with a log burner stove to allow us to sit outdoors late into the summer evenings. We decided against a log burner inside the house – and I regret that now – so a compromise will be a heavy, tall-flued fire outdoors. Either side of the fire will be really comfortable 3-seater sofas, and a low-level coffee table.
To achieve this vision we plan to:
- Re-paint the white walls with a high-quality outdoor protective masonry paint
- Clean and seal the Indian sandstone pavers to lift the colours in the stones
- Remove the Leylandii hedge, which is dead apart from the very ends of the branches, and replace with a fence. In front of the new fence we will plant a range of Salvias, and we will encourage the gorgeous ‘heavenly blue’ creeping Lithodora diffusa to trail over the walls
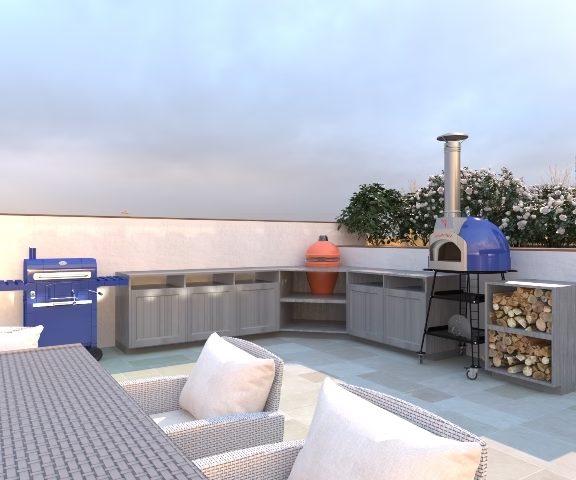
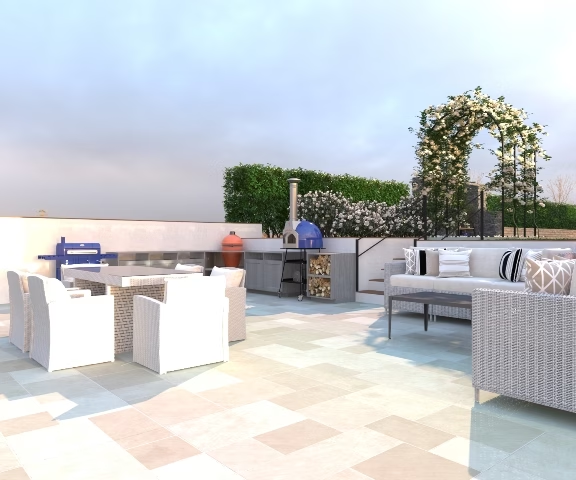
Image 2: Outdoor Kitchen
This is how the space currently looks:
This area is a continuation of what has been mentioned above. We will re-paint the white walls and clean and seal the Indian sandstone to lift the colours.
Above the wall there will be a rose garden. To achieve this we need to have a lot of concrete removed from just under the soil surface, as that is where a concrete path once wound its way from one level to the next; and knowing Huw’s dad, who built it – there’ll be a LOT of concrete to remove! At the same time we are going to remove a huge tree stump and cut into an existing bank. We’ll still have a bank with a hedge on top of it, but it will give us a good space to relocate Huw’s mum’s roses to. And we’ll be able to enjoy the roses from the kitchen windows, sitting out on the patio, and from the upper level of the garden.
Outdoor kitchen
As many know, Toby is an avid cook – he’s a full-on carnivore wannabe pitmaster! He is desperate for an outdoor kitchen, and he has some very specific requests for what he requires. He wants to be able to cook on a flat griddle, sear on a traditional BBQ grill, smoke meat, and ‘low and slow’ cook. Most of the kit he wants is freestanding, so not really something that can be incorporated into a modular ‘fitted’ kitchen. And a worry of mine is how exposed the items will be to the elements, and dare I say theft? We will grant his wishes, but I’m keen to source some kind of lockable shelter to protect it when not in use.
This area is the least ‘decided on’, but the one thing that will remain is my pizza oven. It was a Christmas present from my mum; her last Christmas with us, so it is a bit sentimental. I’ll give it a new coat of paint – something to match the patio!
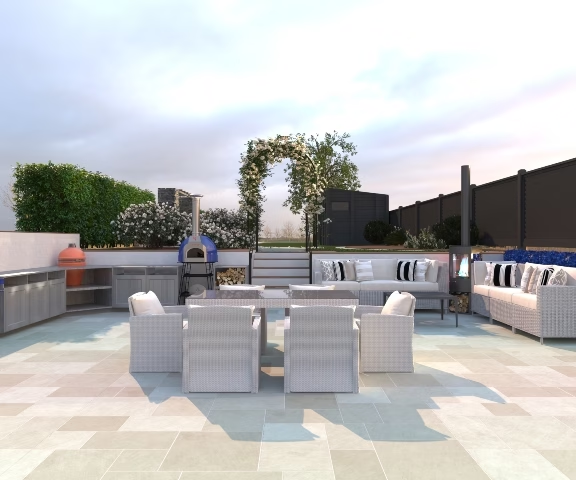
Images 3 and 4: Wide-angle Patio
Here’s the vision:
And here’s the current:
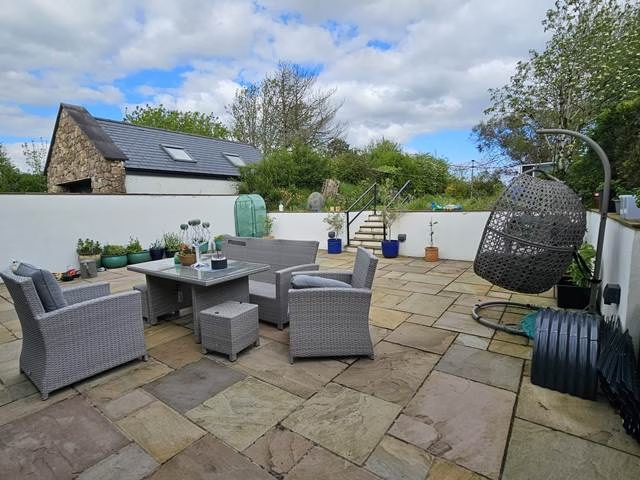
The patio space will be a dining/chilling/social space – an extension to the indoor kitchen space. What I haven’t included is any kind of sun shade – this area is a right scorcher mid-morning to mid-afternoon.
At the top of the steps we hope to place a double-depth metal rose arch and train some colourful scented climbing roses up and over it. Hopefully you’ll be able to pick up their scent every time you walk through the arch tunnel.
Image 5: Rose Garden
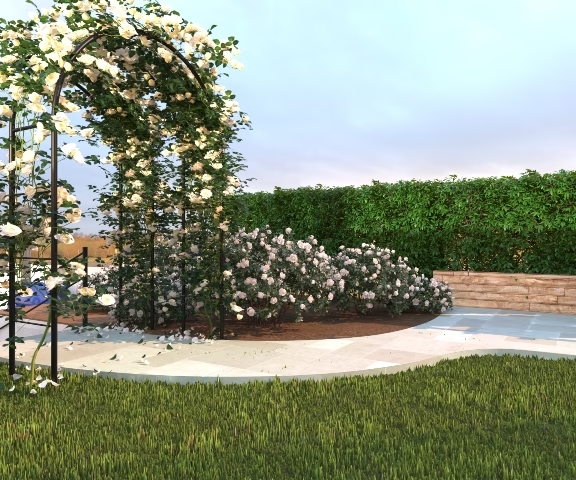
Current:
You need a bit of imagination for this one. This vision just shows that we plan to continue the path from the top of the steps, curve it round what will be the rose garden, to become a straight path that will continue down the garden. You can see in the design where the rose garden will be and the sleeper retainers where the bank has been pushed back once the large tree stump has been removed.
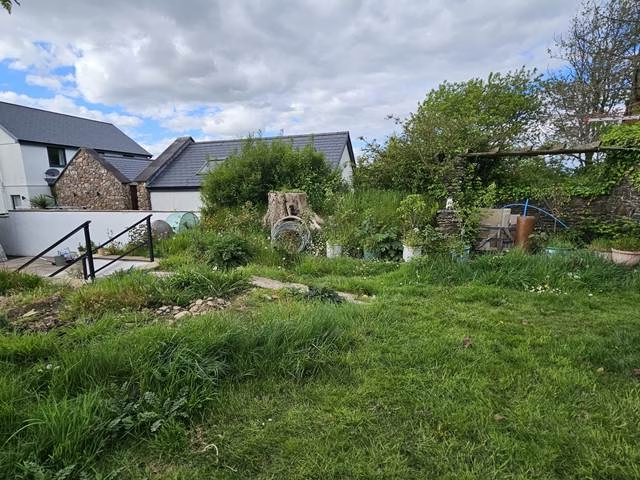
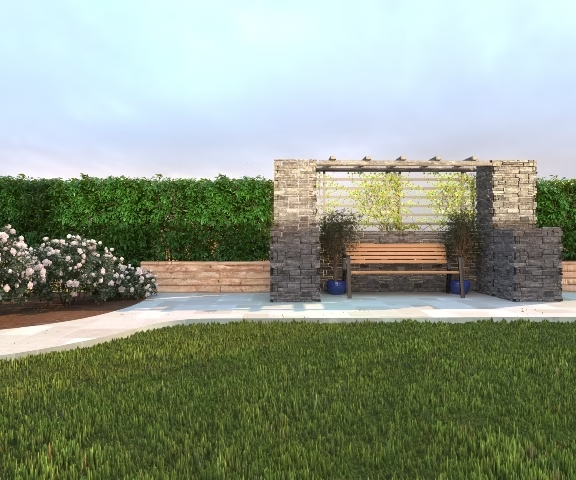
Image 6: The Old Forge
Current:
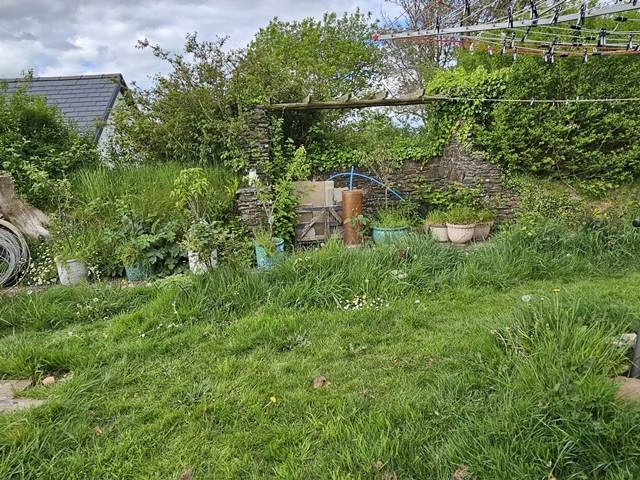
The Old Forge – which in essence is just a stone wall with a wooden pergola roof – is all that remains of the existing house that stood here in the 1800s. The property was a forge; the land registry lists the house as ‘The Old Forge’. We want to protect and preserve this small bit of local history – protect it and bring it back to life.
So we plan to replace the wooden roof with new treated timber and have a trellis backing panel – and on this we will grow either a wisteria, or similar colourful scented climbing plant. Inside the forge space we’ll position a bench, and either side of the bench we’ll have our olive trees. It will be a nice place from which to sit and admire all the roses!
The Path
The main focus of the garden renovation is to run a flat, straight path all the way down the left-hand side of the garden, from the Old Forge to the fence at the bottom, some 70+ metres away. The path will hug the left boundary, so we will be losing some shrub beds, but we will make up for that loss with planting elsewhere.
I want to be able to walk to the bottom of the garden without getting wet feet from having to walk on grass!
Image 7: Garden Workshop/Shed & Greenhouse
Current:
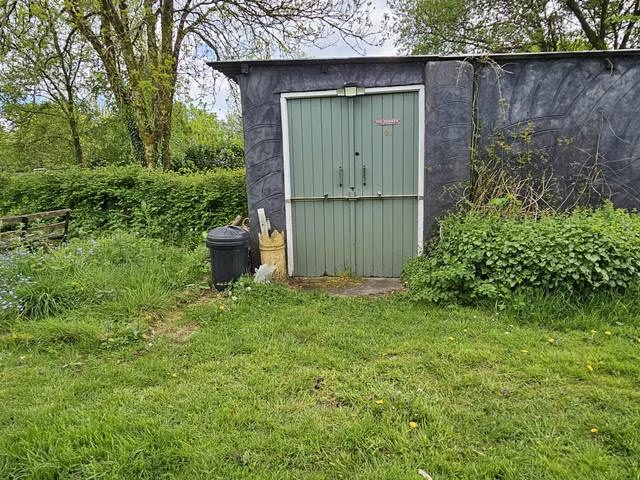
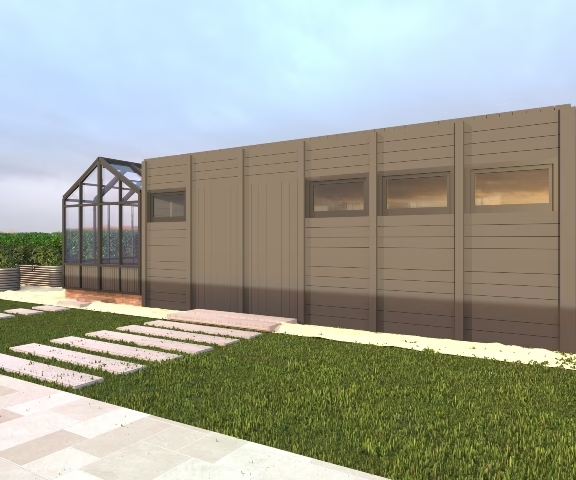
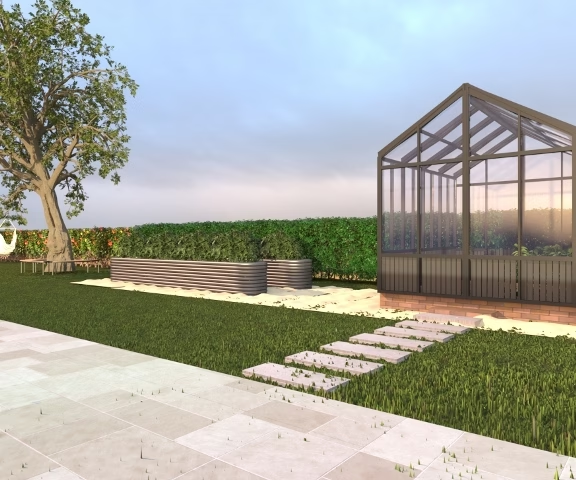
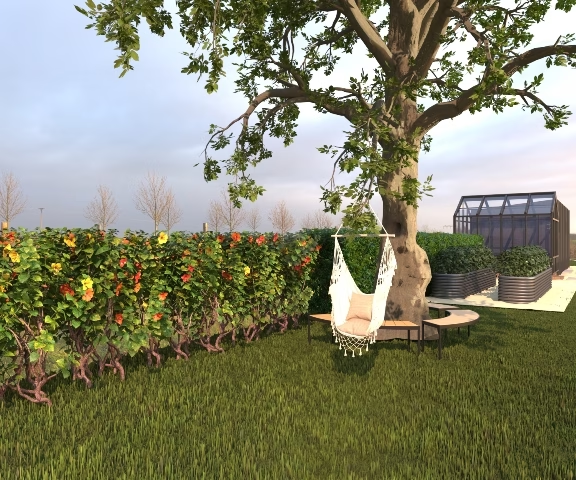
As mentioned already, the Bunker cannot be saved. Yet it is the only garden storage we have, as we lost the garage to the house extension. So our plan is to take the Bunker down and using a similar concrete footprint add a large workshop/shed in its place.
We also plan to add a greenhouse to the left of the shed (or behind it if you are looking down the garden). There is already a base for a greenhouse, but it isn’t in line with the shed, so we will reposition it so it all lines up nicely.
Risen Vegetable Beds
You know that it’s wrong to make midnight purchases because it seemed a really good idea at the time, yes? Well, I’m guilty. I was doomscrolling various online garden stores and purchased two 400cm x 80cm metal risen veg beds. They arrived in heavy – but small – boxes; little did we realise how many 1000s of screws we’d have to fit to build them. The metal is flimsy, the edges were razor sharp, not all the holes lined up (actually very few did!). It wasn’t an enjoyable project!
And then once finished we had the monumental task of filling them. I dare not guess how many barrows of compost we used to fill each veg bed. We’ve emptied our own compost bin, the whole of our neighbour’s heap, we’ve added more than 1 car boot load of well-rotted horse manure, lots of flat-pack cardboard, and we’ve bought 100s of litres of peat-free compost for the top. If nothing grows after all this, I will be furious!!
Want to see the veg beds? They are very much a work in progress, and this photo was taken before the barrowing began, but here you go …
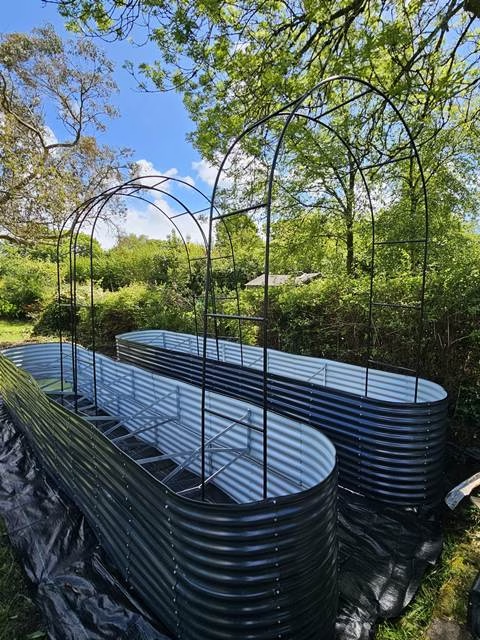
At least with them being so tall we have no excuses not to garden when the knees are playing up! However, I hope they are in the right position, because there is no moving them now!
To achieve all the above we need to:
- Remove the Bunker
- Fence behind the shed space
- Add electrics and water
- Remove a lot of concrete and flatten uneven ground
- Lay a gravel/Cotswold stone base for the greenhouse, and to edge the workshop/shed and risen veg beds.
Images 8 and 9: Vegetable Garden and Eucalyptus Tree
This is how it currently looks
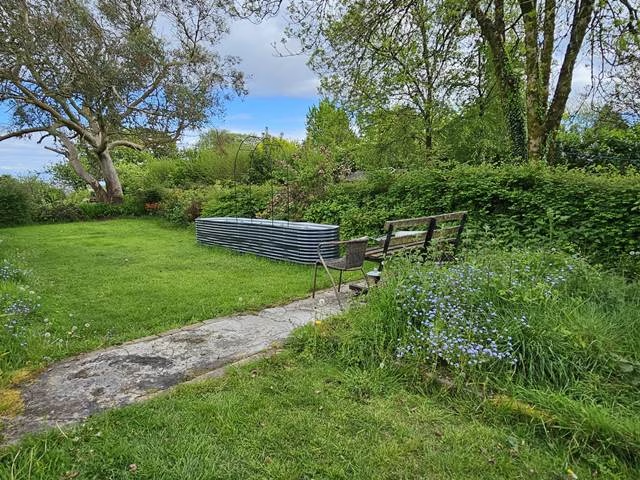
We’ve already talked about the risen veg beds, but this area is due to undergo more transformation. To the left of the garden there is a very deep shrub flower bed that has spread too far into the garden. This is going to be sacrificed to make way for the long footpath.
On the right border we are going to cut back the existing hedge and fill any spaces with shrubs. The vision is to have a better maintained and controlled mixed hedge of hawthorn and flowering shrubs.
The Eucalyptus Tree
We have inherited a monster! It was a gift many years ago and it has been left to grow wild … and it certainly has! The eucalyptus tree is huge, but it’s part of the garden and it’s not going anywhere. It does however need some serious tree surgery that will take away one of the main limbs where there’s not much new growth on.
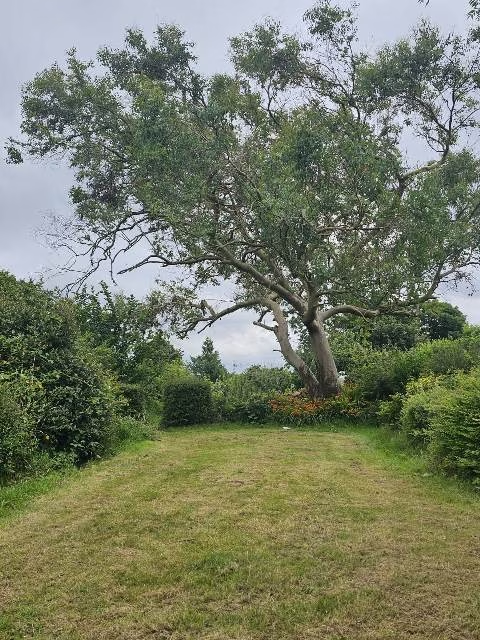
The base of the tree extends outwards as a sort of garden partition. We are going to remove this barrier, opening up the space. From the tree I have a hanging chair ready to be added. And we have an owl box that has been patiently waiting in the Bunker to be fixed in place since we collected it, along with some swift boxes, from the lovely John Stimpson the ‘Swiftman’ in Cambridgeshire some 2 summers ago.
I am wondering, as I type this, whether we could get the cut eucalyptus wood seasoned to incorporate into a bench/seat at some point? That would be a really nice thing to do, and I’m now going to look into it.
Image 10: View down to the Garden Bottom
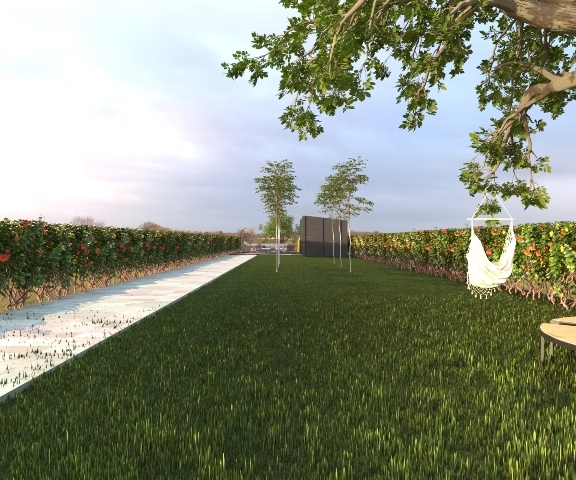
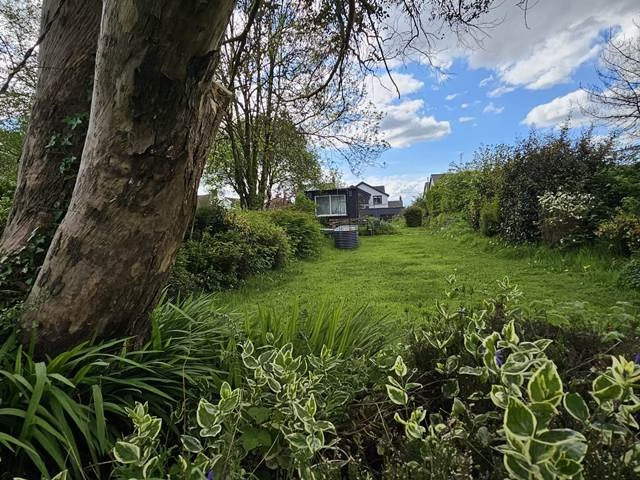
This is the current view:
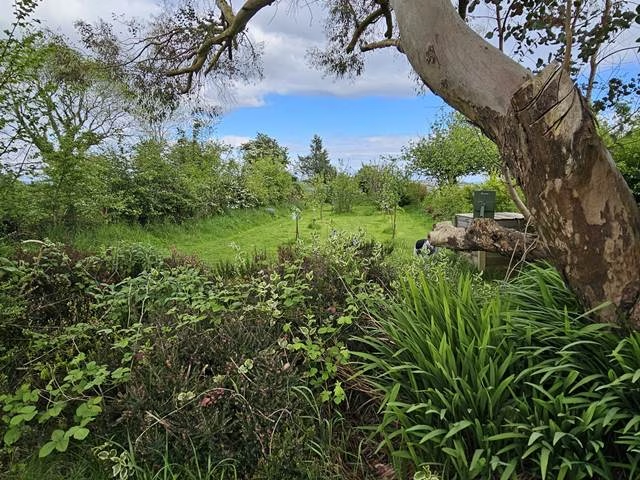
There is one key demand when working on this part of the garden – I want as little destruction as possible. Every night we have local badgers and foxes visit and they have well-trodden paths through the neighbouring gardens, and I don’t want any barrier to stop them from visiting us.
This end of the garden is to be kept somewhat wild. Yes we want a paved path to the very end. But I don’t want the bank cut into, but left as it is. The area will mainly be laid to lawn, with a parallel line of mixed fruit trees leading down towards the garden end. The righthand low hedge will be an ‘edible’ hedge – full of different berries, hops, filbert hazelnuts and even rhubarb. If the orchard bears fruit, we’ll have a veritable feast of vitamin C!
At some point we will give some of the lawned area over to wild flowers too.
Images 11 and 12: The Summerhouse / Garden Office / Sports Bar (!)
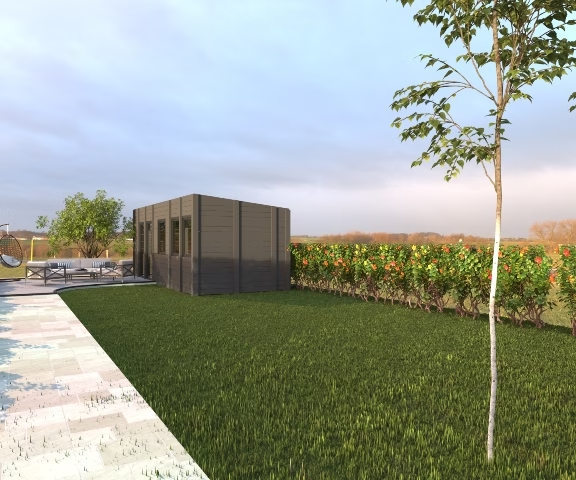
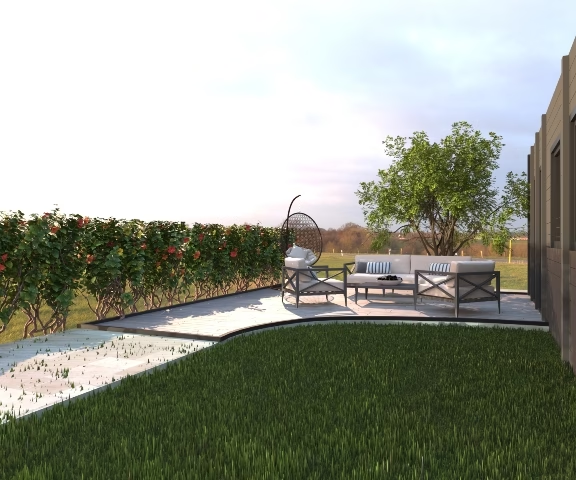
This is how this space currently looks:
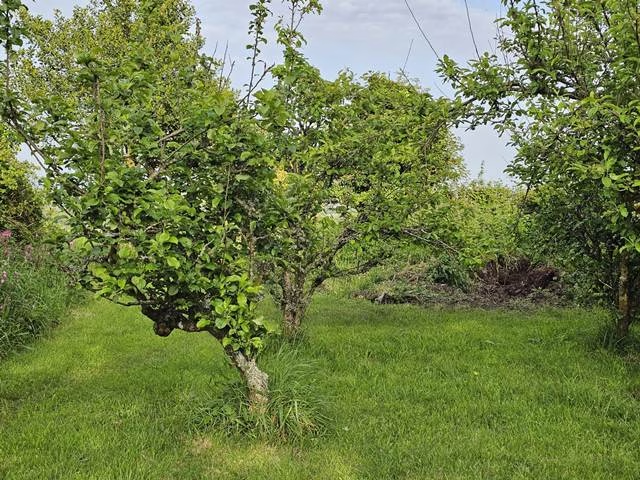
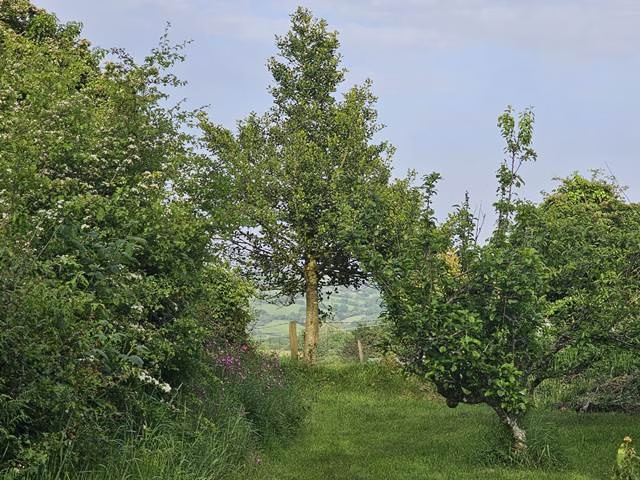
Huw’s parents always wanted to have a summerhouse at the bottom of the garden, with somewhere to sit to admire the view (I’ll show you that in a minute). I would like a space, away from the house, to be a second office. Millie wants a space where she can sit and draw/paint. Huw isn’t convinced we need an extra room at all – but Toby is demanding a Sports Bar! He wants a fridge of beer, a comfy sofa and a decent TV on which to watch rugby matches. So the likelihood is we WILL get an extra building at the end of the garden, with whatever remaining width we have across the bottom boundary decked out for a chair or two.
When it comes to fitting, I don’t want too much disturbance to the ground, so the summerhouse base with be the new long screws option that the summerhouse will be fixed onto.
Bees
A neighbour recently discontinued her bee hives, and I’m very tempted to take them over. It’s always something I’ve been fascinated by, and I would of course do a local beekeeping course first – but I am really tempted. If we do it, the hives will face out over the field beyond the house.
The View
We have a bit of an envious location. When you stand at the end of the garden, you look out over fields towards mountains in the distance. To the left you can see the Loughor Estuary, and to the right you can see the curve of Swansea Bay. On a nice-weather day, there’s no better place on earth – and we can’t wait to sit out here and soak in the silence.
However, we also get some bad weather here and the wind whips up the field into the garden. Anything built here needs to be strong!
Here’s the view:
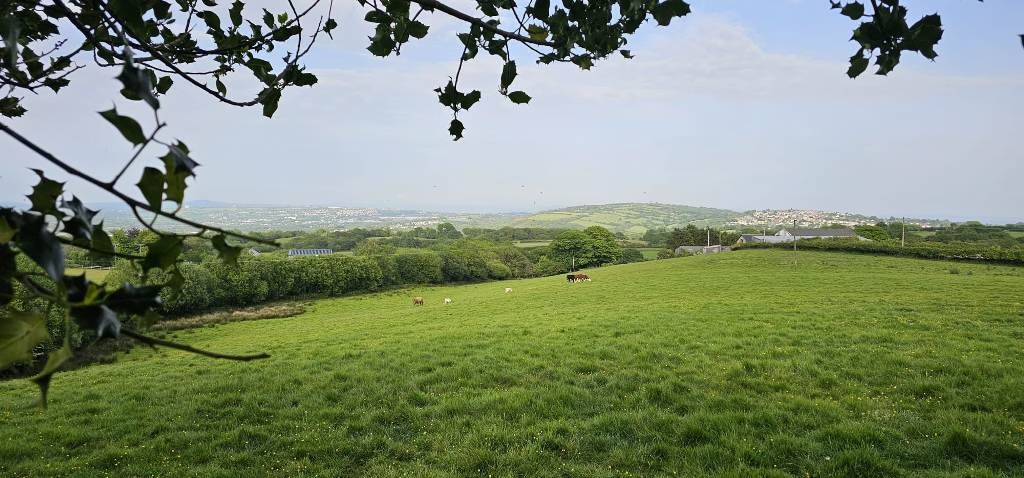
The sheep and lambs have just been moved to another field, and cows have appeared. From the summer we’ll have beautiful friendly white Charolais cows here, and sometimes we even get horses 😊
Wildlife
I have mentioned our nightly visiting badgers and foxes. We have also seen hedgehogs, and the bat boxes are inhabited too. The Merlin bird app picks up so many species of birds. I will write a post purely on the garden wildlife at some point. Obviously the next family we want to move in will be some owls in the new box once it is in place! Or swifts, in the terrace of nest boxes we had to add to the house as part of the renovation plans.
Design
So what are your thoughts about our garden design? Ultimately it needs to be functional for what we all want to use it for. We want it to be accessible for older relatives – and us for when the knees and back finally give way! We want colour, but we want high impact, low maintenance. A place to enjoy, rather than it becoming a full-time job. A place for us, our family and friends, and the wildlife we share the space with.
We can’t wait to get the transformation under way. And it’s all going to happen really soon – it’s very exciting! Watch this space, and our Instagram and facebook pages, as we’ll post updates as we go!


I LOVE what you have planned for the area! I think it’s so cool that you’re preserving the last part of the old home. So fun.
I just hope that the final garden comes close to the visions in our heads – if it does, we’ll have hit the jackpot!
The area has such an awesome foundation to work with. It was smart to use that as a base. Love the vision, and I love keeping the old forge intact, too.
Keeping the Old Forge was a no-brainer, but it needs repair and tidying up. But it will become a new seating area – a nice feature to have
I absolutely love the vision behind this garden renovation. The plans sound both beautiful and thoughtful, especially creating spaces for relaxing, gardening, wildlife, and family gatherings all in one long outdoor space. The rose garden and outdoor kitchen ideas sound amazing, and that view at the end of the garden is truly stunning.
We really want to champion the view beyond the garden as it is so amazing. Hoping that this time next year I’ll be sitting there with a mug of coffee taking in the views!
I love the plans that you have made for the garden! It is going to look fabulous, I love the idea of the outdoor kitchen area so much. Looking forward to seeing all of the progress!
Thank you! It’s going to be great once done – a lot to do between now and then though!
The outdoor kitchen is gorgeous especially the pizza oven omg…I would love to have the same set up in my patio, that would be amazing.
Yeah we love our pizza oven! The outdoor kitchen is very much a work-in-progress as we keep considering new ideas!
You’ve got such a good sized garden with no much potential, I’m sure with some hard work you can get your dream garden. We’ve just had a renovation done on our garden and while it’s quite simple compared to yours I love that it’s so much more useable now x
What a project! Love that you’ve carefully planned each area (brilliant sized garden I may add!!) can’t wait to see it all come together.
Kay | http://www.mummyburgess.co.uk
Thank you so much for these super helpful tips on garden renovation. So valuable for a beginner gardener like me.
Wow your backyard is looking so fantastic! I love the idea of having such a functional outdoor space.
So jealous of all your outside space! I’m not surprised you have so many ideas.
I love this. This garden is going to look so amazing once it’s complete. Especially considering it’s much more than just a garden. The outdoor kitchen is such an upgrade. Imagine picking your vegetables and cooking them right there on the grill. I can’t wait to see the finished product.
Ohhhh, a rose garden would be lovely! I’m excited for you already. I’ve always wanted one too, but we don’t really have the space for it right now. Looking forward to seeing your updates once the project is completed. I’m sure it’s going to turn out beautiful!
Excellent write-up, thank you! This is exactly the kind of content that makes the internet feel worthwhile. Coincidentally, I’ve been spending time on toontone.fun lately for its unique take on audio and music discovery — very much in the same spirit.
This is exactly what I was looking for, thank you! The points you’ve raised are spot on. For more on this, buildaringfarm.io covers it well.